Save
Ask
Tour
Hide
Share
$1,275,000
19 Days On Site

Regency At Glen Ellen
20 Glen Ellen Blvd 20
Millis, MA 02054

For Sale|Condominium|Active Under Contract
4
Beds
3
Total Baths
3
Full Baths
2,892
SqFt
$441
/SqFt
2022
Built
County:
Norfolk

Due to the health concerns created by Coronavirus we are offering personal 1-1 online video walkthough tours where possible.
20 Glen Ellen Blvd 2020 Glen Ellen Blvd 2020 Glen Ellen Blvd 2020 Glen Ellen Blvd 20
Save
Ask
Tour
Hide
Share

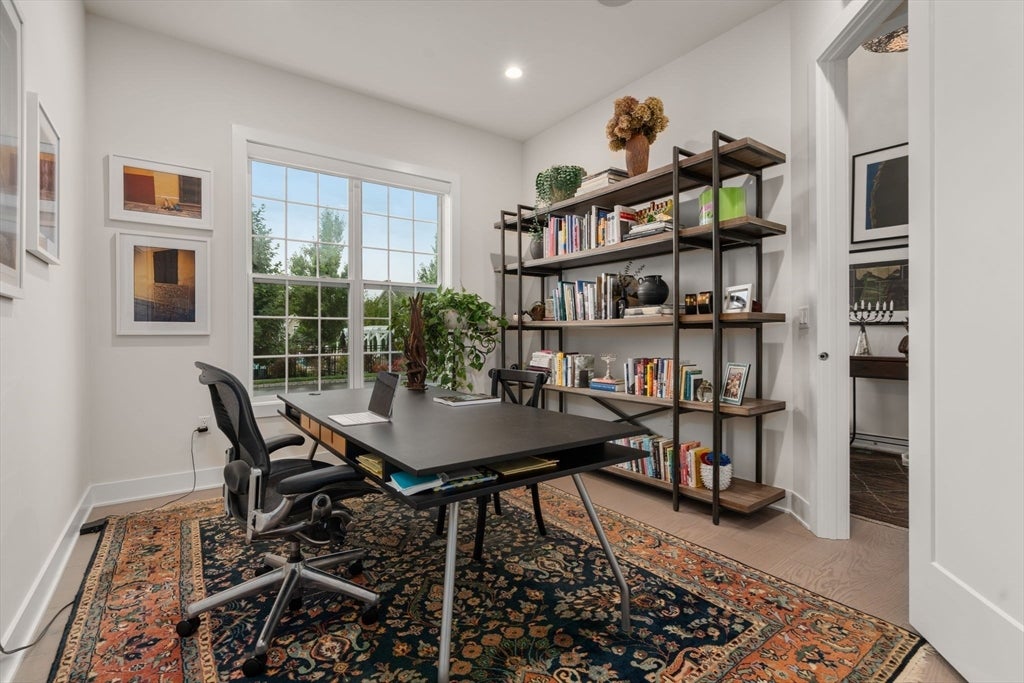
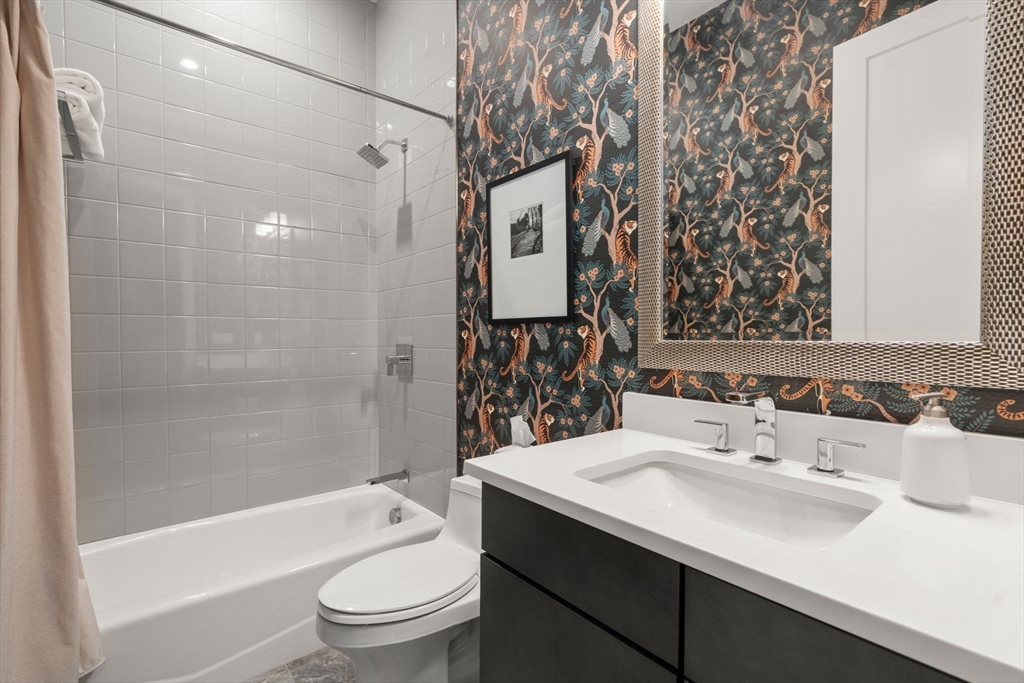
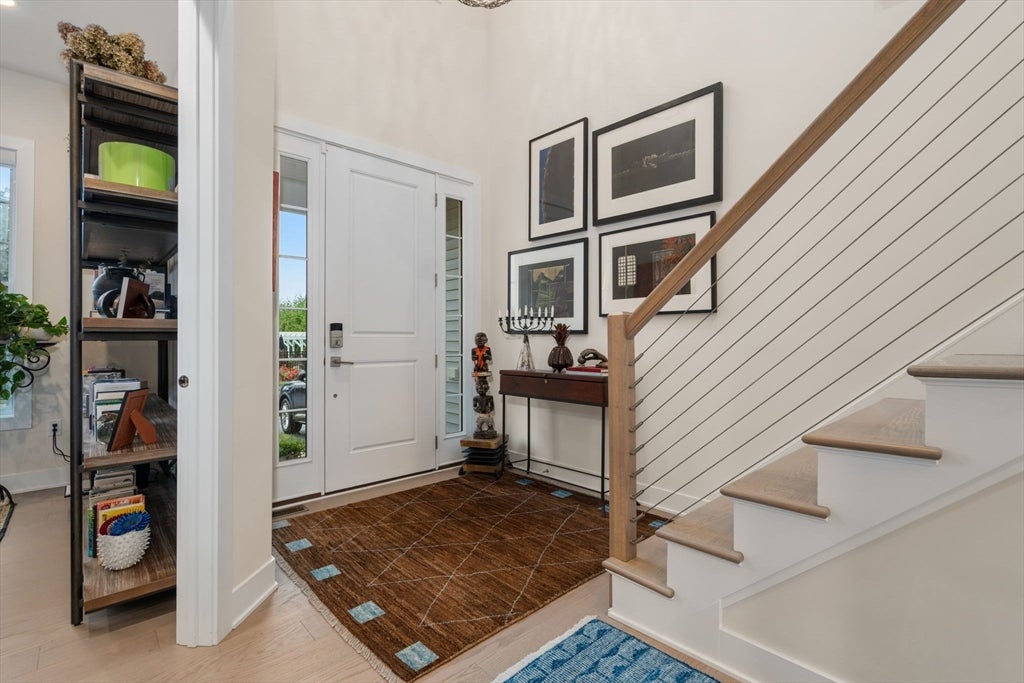
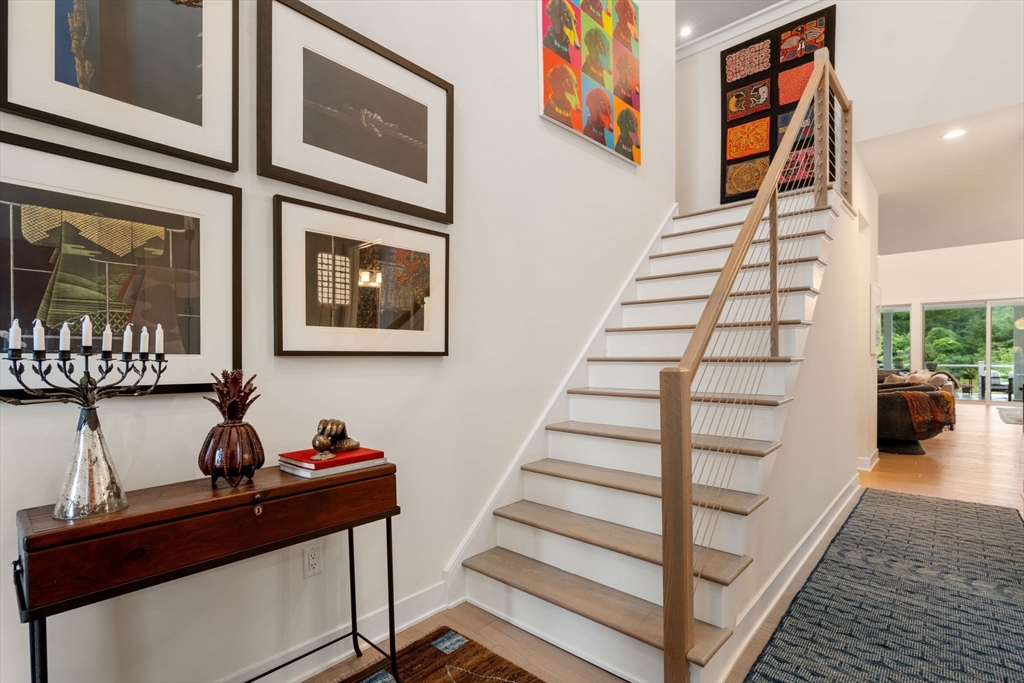
OPEN HOUSES CANCELLED. OFFER ACCEPTED. Experience luxury living in this chic Villa at Regency at Glen Ellen, a 55+ active adult community. Built on one of the most sought after parcels, the views from the expanded deck overlooking conservation & walking trails are highlights of this home. An open-concept living/kitchen/dining area with two story ceiling is perfect for entertaining. The main level maximizes convenience & comfort with a spacious primary suite with tray ceiling & walk-in closets. An office or second bedroom with full bath is conveniently located off the front entry. The second floor includes a 19 x24' loft space, two additional bedrooms & full bath. The full basement offers extra storage & the potential for future expansion. Upgrades throughout include custom closets, walk-in pantry, premium appliances, waterfall quartz island & air purification system. Resort-style community.

Save
Ask
Tour
Hide
Share
Listing Snapshot
Price 
$1,275,000
Days On Site 
19 Days
Bedrooms 
4
Inside Area (SqFt) 
2,892 sqft
Total Baths 
3
Full Baths 
3
Partial Baths 
N/A
Lot Size 
N/A
Year Built 
2022
MLS® Number 
73546004
Status 
Active Under Contract
Property Tax 
$16,076
HOA/Condo/Coop Fees 
$697 monthly
Sq Ft Source 
N/A
Friends & Family
Recent Activity
2 weeks agoListing updated with changes from the MLS®
2 weeks agoStatus changed to Active Under Contract
3 weeks agoListing first seen on site
General Features
Attached Garage 
Yes
Disclosures 
55+ community: at least one resident must be 55 or older. Two months condo dues required at closing.
Garage 
Yes
Garage Spaces 
2
Number Of Stories 
2
Parking 
AttachedGarage Door OpenerGarage
Parking Spaces 
4
Pets 
Yes
Property Sub Type 
Condominium
Sewer 
Public Sewer
SqFt Above 
2892
SqFt Total 
2892
Water Source 
Public
Zoning 
Res
Interior Features
Appliances 
RangeOvenDishwasherMicrowaveRefrigeratorRange Hood
Cooling 
Central Air
Fireplace 
Yes
Fireplace Features 
Family Room
Fireplaces 
1
Flooring 
Wood
Heating 
Natural GasForced Air
Interior 
Master DownstairsPantryWalk-In Closet(s)Vaulted Ceiling(s)
Laundry Features 
Sink
Bathroom 1 
Dimensions - 12x9Level - FirstArea - 108
Bathroom 2 
Level - First
Bathroom 3 
Level - Second
Bedroom 2 
Dimensions - 13x11Level - FirstArea - 143
Bedroom 3 
Dimensions - 18x13Level - SecondArea - 234
Bedroom 4 
Dimensions - 14x11Level - SecondArea - 154
Dining Room 
Dimensions - 13x9Level - FirstArea - 117
Family Room 
Dimensions - 13x17Level - FirstArea - 221
Kitchen 
Dimensions - 17x9Level - FirstArea - 153
Living Room 
Dimensions - 16x17Level - FirstArea - 272
Master Bedroom 
Dimensions - 18x12Level - FirstArea - 216
Save
Ask
Tour
Hide
Share
Exterior Features
Patio And Porch 
Deck
Pool Features 
AssociationHeated
Community Features
Association Amenities 
PoolTennis Court(s)Recreation FacilitiesFitness CenterTrail(s)Clubhouse
Association Dues 
697
HOA Fee Frequency 
Monthly
Senior Community 
Yes
Listing courtesy of Julie Panagakos of Gibson Sotheby's International Realty


The property listing data and information, or the Images, set forth herein were provided to MLS Property Information Network, Inc. from third party sources, including sellers, lessors, landlords, and public records, and were compiled by MLS Property Information Network, Inc. The property listing data and information, and the Images, are for the personal, non-commercial use of consumers having a good faith interest in purchasing, leasing or renting listed properties of the type displayed to them and may not be used for any purpose other than to identify prospective properties which such consumers may have a good faith interest in purchasing, leasing or renting. MLS Property Information Network, Inc. and its subscribers disclaim any and all representations and warranties as to the accuracy of the property listing data and information, or as to the accuracy of any of the Images, set forth herein.

Last checked 2026-07-27 02:59 AM UTC

Neighborhood & Commute
Source: Walkscore
Save
Ask
Tour
Hide
Share